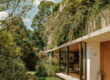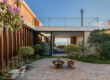

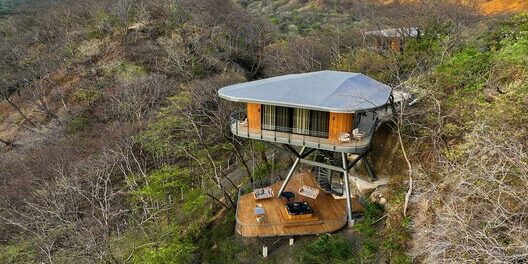
The architectural world is witnessing a shift towards non-invasive design strategies that respect and enhance natural landscapes, particularly in areas of steep terrain. At the forefront of this movement, a recent initiative has emerged in the Pacific Northwest, which aims to create sustainable housing solutions without compromising the land’s integrity.
The latest turn
This week, the Sustainable Architecture and Environment Conference showcased several pioneering projects that highlight non-invasive design practices. Among these was a presentation by a team led by local architect Maya Sinclair, who introduced new algorithms for topographical analysis that allow for more harmonious integration of structures within the natural contours of the land. This technique not only minimizes excavation but also enhances stormwater management and biodiversity.
Sinclair noted that these modern approaches have shifted focus from outright land alteration to a philosophy of aligning buildings with the existing ecosystem. “We’re learning to work with the slope, not against it,” she remarked, framing this as an essential evolution in sustainable design.
How the story got here
The origins of this new design philosophy can be traced back to a growing awareness of the environmental impacts associated with traditional construction methods in hilly and mountainous areas. Until recently, developers frequently resorted to blasting, grading, and heavy earth-moving equipment to flatten terrain for their projects. This not only disrupted local ecosystems but often led to erosion, increased runoff, and loss of native flora.
As communities began to advocate for more eco-friendly practices, architects and landscape designers started experimenting with techniques that respected the natural landscape. This included modular construction methods that allow for the prefabrication of building elements and the use of bio-based materials that minimize the carbon footprint.
In addition, collaboration between architects, landscape architects, and environmental scientists has become increasingly crucial. Projects now often emphasize environmental restoration not just in construction but also in planning stages. Elevation studies, habitat preservation, and integrating features like green roofs and rain gardens have become common practice.
Next expected developments
Looking ahead, researchers and practitioners in the field anticipate further innovations that will advance non-invasive design strategies. One area of promising development is the use of drones and advanced robotics in surveying land and constructing buildings, reducing the need for human intervention and, consequently, smaller ecological footprints.
Additionally, upcoming legislation focused on sustainable development could provide incentivization for builders who employ these methods, thereby accelerating their adoption across broader regions. Sinclair and her colleagues are already planning to conduct workshops in the coming months to train other architects on these methodologies, which could become a new standard in construction practices.
As the dialogue continues within both the architectural community and the public sphere, the consequential trend towards integrating architecture with the landscape lays the groundwork for more resilient and eco-conscious living spaces in the future.
Original Source: https://www.archdaily.com/1041153/building-with-the-landscape-non-invasive-design-strategies-for-steep-terrain