
The latest turn
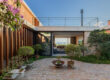
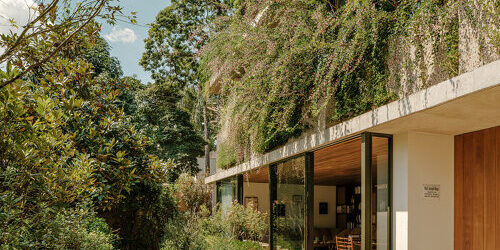
Recently unveiled, the innovative 111 House in São Paulo showcases extensive vertical gardens and intricately designed layered planters, marking a significant advancement in urban architecture. Designed by a collaborative team of architects and landscape artists, this residential project is aimed at integrating nature into an urban setting. The building features a façade that is almost entirely wrapped in greenery, creating a vibrant living environment that not only enhances aesthetics but also contributes to improved air quality and biodiversity.
As residents began moving into the 111 House, early feedback has highlighted its refreshing atmosphere, with many expressing joy over the blend of natural and urban elements. Local officials have also noted the project as a model for sustainable living, urging other developments to adopt similar eco-friendly designs that promote green living spaces. This ambitious project represents a departure from traditional residential models, embracing a holistic approach that interweaves nature within the urban fabric of São Paulo.
How the story got here
The journey to the completion of the 111 House began several years ago when a rising awareness of the need for sustainable urban development called for innovation in architectural design. In response, the design team sought to redefine the relationship between urban structures and their environment. Drawing inspiration from existing vertical gardens and biophilic design principles, the architects crafted a concept that not only emphasizes beauty but also functionality.
Initial designs were met with enthusiasm from both the public and stakeholders, leading to a series of community consultations that further shaped the project. After securing necessary permits and funding, the construction broke ground, and a focus on eco-friendly materials and technologies was incorporated. The construction phase expedited awareness of such layered environments, and the project quickly garnered attention from international architectural communities for its vision and sustainability goals.
As the building took shape, its complex layering of planters necessitated innovative engineering solutions to ensure weight distribution and plant health. Experts in horticulture were involved to select the most suitable plant species that would thrive in São Paulo’s climate while minimizing maintenance needs.
Next expected developments
With the successful unveiling of the 111 House, attention now turns to its future impact on urban architecture and community engagement. City planners and architects from around the world are closely observing the outcomes of this ambitious project, particularly how residents adapt to the unique living environment and the effect on urban biodiversity.
Following the initial move-in phase, an open house event is planned to facilitate an exchange of ideas among developers, city officials, and the public on sustainable architecture. This event aims to inspire future projects in São Paulo and beyond while addressing urban challenges faced by rapidly growing populations.
Moreover, the ongoing maintenance of the vertical gardens will provide valuable data on plant species and design efficiency, potentially leading to the establishment of guidelines for future residential projects. As the dialogue around urban sustainability continues to evolve, the 111 House stands poised to serve as a beacon for future endeavors in the realm of architecture.
Original Source: https://www.designboom.com/architecture/continuous-vertical-gardens-layered-planters-111-house-sao-paulo-isay-weinfeld-rodrigo-oliveira/