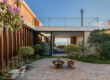

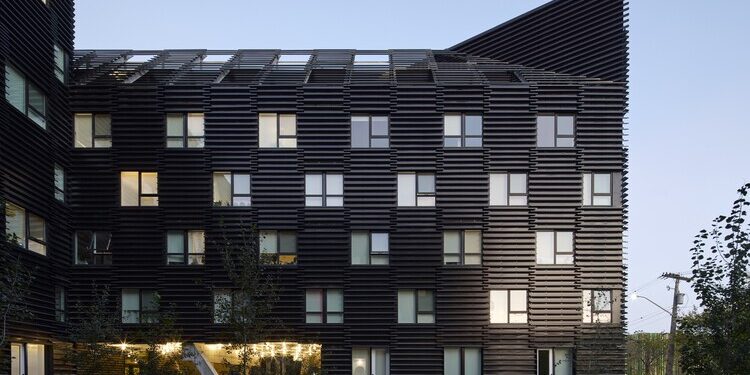
Winnipeg’s 90/100 mixed-use project, designed by 5468796 Architecture, is poised to reshape the city’s architectural landscape and urban lifestyle. This innovative development emphasizes sustainable living while catering to both commercial and residential needs.
What happened
Recently, the project received planning approval from local authorities, marking a crucial step in its development. The 90/100 project is set to be located in a highly urbanized area, integrating housing, retail, and community spaces to foster a vibrant neighborhood. Its design showcases modern architectural elements while considering the environmental impact, aiming for LEED certification to ensure sustainability.
The concept behind 90/100 revolves around creating a dynamic urban experience. The developers aim to offer affordable housing options alongside essential services, such as grocery stores and cafes. This approach not only addresses the housing shortage but also promotes a lifestyle where residents can conveniently access daily needs, minimizing reliance on vehicles and reducing carbon footprints.
What it means for readers
The advancement of the 90/100 project indicates a shift in urban development approaches in Winnipeg. For residents, this means access to more diverse housing options in areas that encourage community engagement and sustainable living. As cities around the world grapple with housing crises and climate change, initiatives like this offer a blueprint for urban planning that prioritizes both environmental and social well-being.
Moreover, the integration of mixed-use spaces may lead to the revitalization of underutilized parts of the city, attracting new businesses and fostering economic growth. This project not only targets current residents but is also expected to attract new populations to the area, which can have a cascading effect on local commerce and culture.
What happens now
With planning approval secured, the next phases involve securing funding and commencing construction. The project’s timeline indicates that groundwork could begin as soon as the necessary financial backing is finalized. Stakeholders are optimistic and are expected to engage with the community to incorporate feedback and address any concerns, maintaining transparency throughout the process.
Residents can anticipate more public information sessions in the coming months, enabling them to learn more about the project and its implications. As construction progresses, potential buyers and renters should stay informed about availability and opportunities within the mixed-use spaces.
The 90/100 project stands not only as an architectural vision but as a response to contemporary urban challenges. For Winnipeg, it is both a local initiative and part of a global movement toward more integrative, responsible urban living. As development moves forward, the community will watch closely to see how this ambitious project unfolds, setting a standard for future urban projects in the region.
Original Source: https://www.archdaily.com/1182206/90-100-mixed-use-project-5468796-architecture