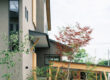

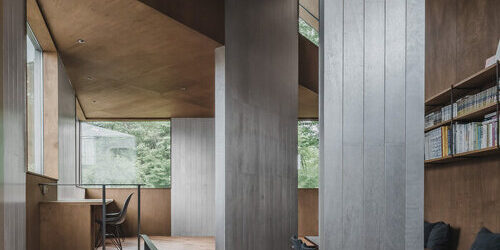
In an innovative move that champions sustainable architecture, IGArchitects has completed a striking new residential project in Tokyo, distinguished by its walls crafted entirely from structural timber. This house, situated amidst the urban landscape, showcases the firm’s commitment to environmental responsibility and modern design principles, setting a new benchmark for future housing developments in the city.
What happened
IGArchitects, a firm known for its forward-thinking designs, recently revealed its latest project that redefines contemporary living in Tokyo. The new residence primarily utilizes structural timber—an often-overlooked material in urban architecture—integrating it seamlessly into the design to create an aesthetic and functional space. This house utilizes sustainable forestry practices, ensuring that the timber sourced is both eco-friendly and structurally sound. The project has sparked considerable interest, not only for its eco-conscious approach but also for its innovative use of materials typically reserved for commercial construction.
Why it matters
The trend of using timber in residential structures reflects a broader shift towards sustainable building practices. In a city where rapid urbanization often leads to environmental degradation, IGArchitects’ design offers a blueprint for integrated living that minimizes carbon footprints. Timber is celebrated for its ability to sequester carbon and its renewable nature, presenting a viable alternative to more conventional materials such as concrete and steel. Moreover, this project highlights the potential for timber to be both an aesthetically pleasing and a practical building material, challenging preconceived notions about its use in urban settings. By showcasing the beauty and versatility of timber, IGArchitects hopes to inspire other architects and homeowners to consider sustainable materials in their own projects.
What comes next
As the construction community and the public react to this innovative Tokyo house, there is significant interest in the potential implications for similar projects nationwide. Observers are eager to see whether this model will encourage greater adoption of sustainable materials in residential and commercial buildings across Japan and beyond. IGArchitects plans to conduct an open house next month to discuss their design philosophy and sustainability initiatives. This event is likely to draw attention from industry professionals and eco-conscious homeowners alike, marking an exciting turning point for architecture in urban environments. The success of this project could pave the way for larger initiatives focused on sustainable living, reinforcing the need for a reevaluation of building practices in the face of climate change.
Original Source: https://www.designboom.com/architecture/igarchitects-tokyo-house-field-structural-timber-walls/