
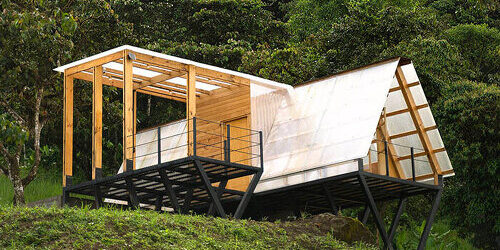
A striking new triangular shelter in Ecuador, enveloped in translucent polycarbonate, has garnered attention for its innovative design and sustainable approach. This shelter, elevated on stilts, not only enhances its physical presence but also redefines the concepts of functionality and environmental consideration in architecture.
Key details
The shelter is crafted from translucent polycarbonate, a material known for its durability and light transmission properties. This choice allows natural light to permeate the interior, reducing the need for artificial lighting during daylight hours. Elevated on stilts, the structure minimizes the impact on the surrounding landscape, allowing small fauna to thrive underneath while also protecting against flooding—a serious concern in many areas of Ecuador.
Situated in a region prone to heavy rainfall, the triangular design is not merely aesthetic; it serves a practical purpose. The sloped roof facilitates water runoff, further preventing any accumulation that could lead to erosion or water damage. This thoughtful design not only meets immediate shelter needs but also addresses ecological considerations, emphasizing a balance between human habitation and environmental protection.
Why this matters
This development is noteworthy for its embodiment of sustainable architectural principles that seek to harmonize living spaces with the natural world. As cities and rural areas evolve, there is an increasing urgency to adopt building practices that are not only sustainable but resilient to climate variations. The polycarbonate skin contributes to energy efficiency, while the elevation on stilts promotes adaptability to changing weather patterns.
Moreover, the project highlights the growing trend in housing solutions that prioritize not just aesthetics, but also social responsibility. In a country like Ecuador, where diverse ecosystems are integral to national heritage, such designs advocate for a sustainable future while providing safe, functional living spaces for communities. They stand as an example of how modern architecture can play a significant role in ecological conservation while meeting human needs.
Broader picture
As the quest for sustainable living intensifies globally, Ecuador’s latest architectural endeavor serves as a case study for integrating advanced materials and concepts into everyday life. This triangular shelter could influence future projects not only in South America but also worldwide, where similar environmental challenges persist. It emphasizes that sustainability is achievable through thoughtful design and an understanding of local landscapes and their needs.
Ultimately, this development brings to light a paradigm shift in architecture; one where form meets function, and where the responsibility towards the environment is realized through innovative construction methods. The translucent polycarbonate skin that envelopes this shelter is not just a façade; it represents a broader movement towards adopting conscientious approaches in the face of climatic uncertainties. Such projects may inspire future architects and builders to think beyond traditional materials, encouraging sustainable practices that could redefine global architectural norms.
Original Source: https://www.designboom.com/architecture/translucent-polycarbonate-skin-triangular-shelter-stilts-ecuador-casa-6-3-baquio-arquitectura/